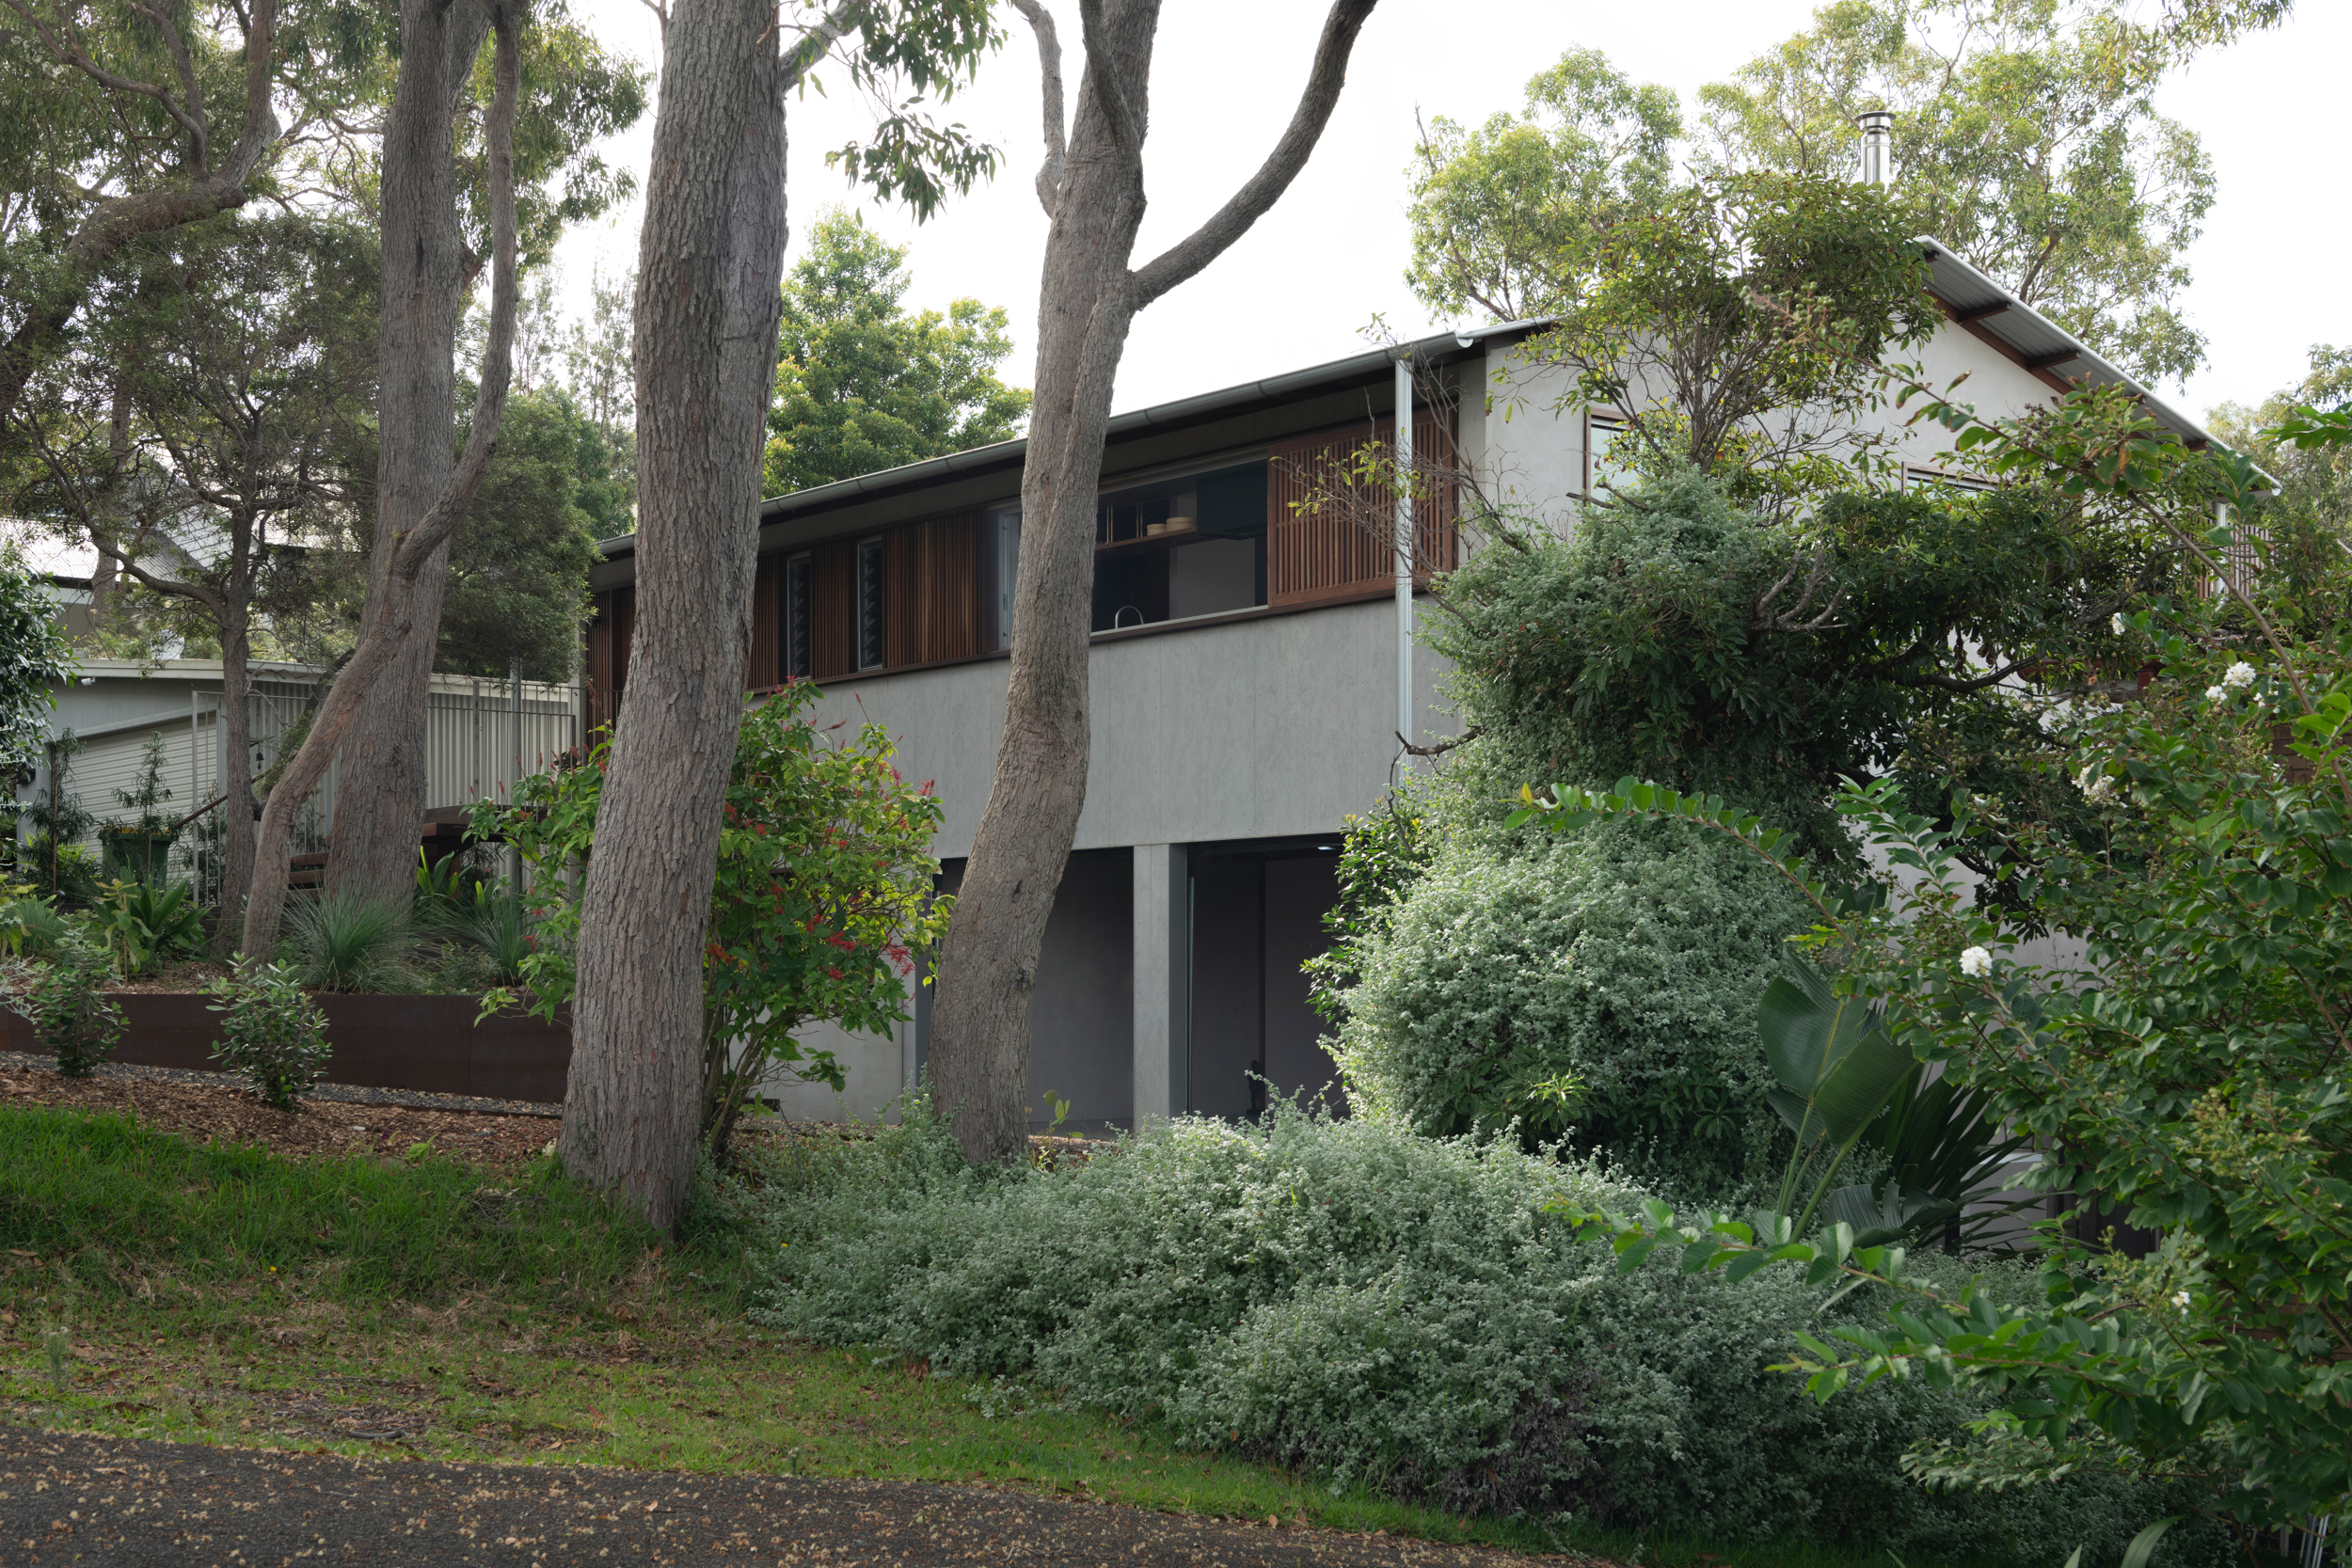
A subtle alteration to a tired 1970s bush beach shack transforms the arrival journey and interior experience of Sunridge House.
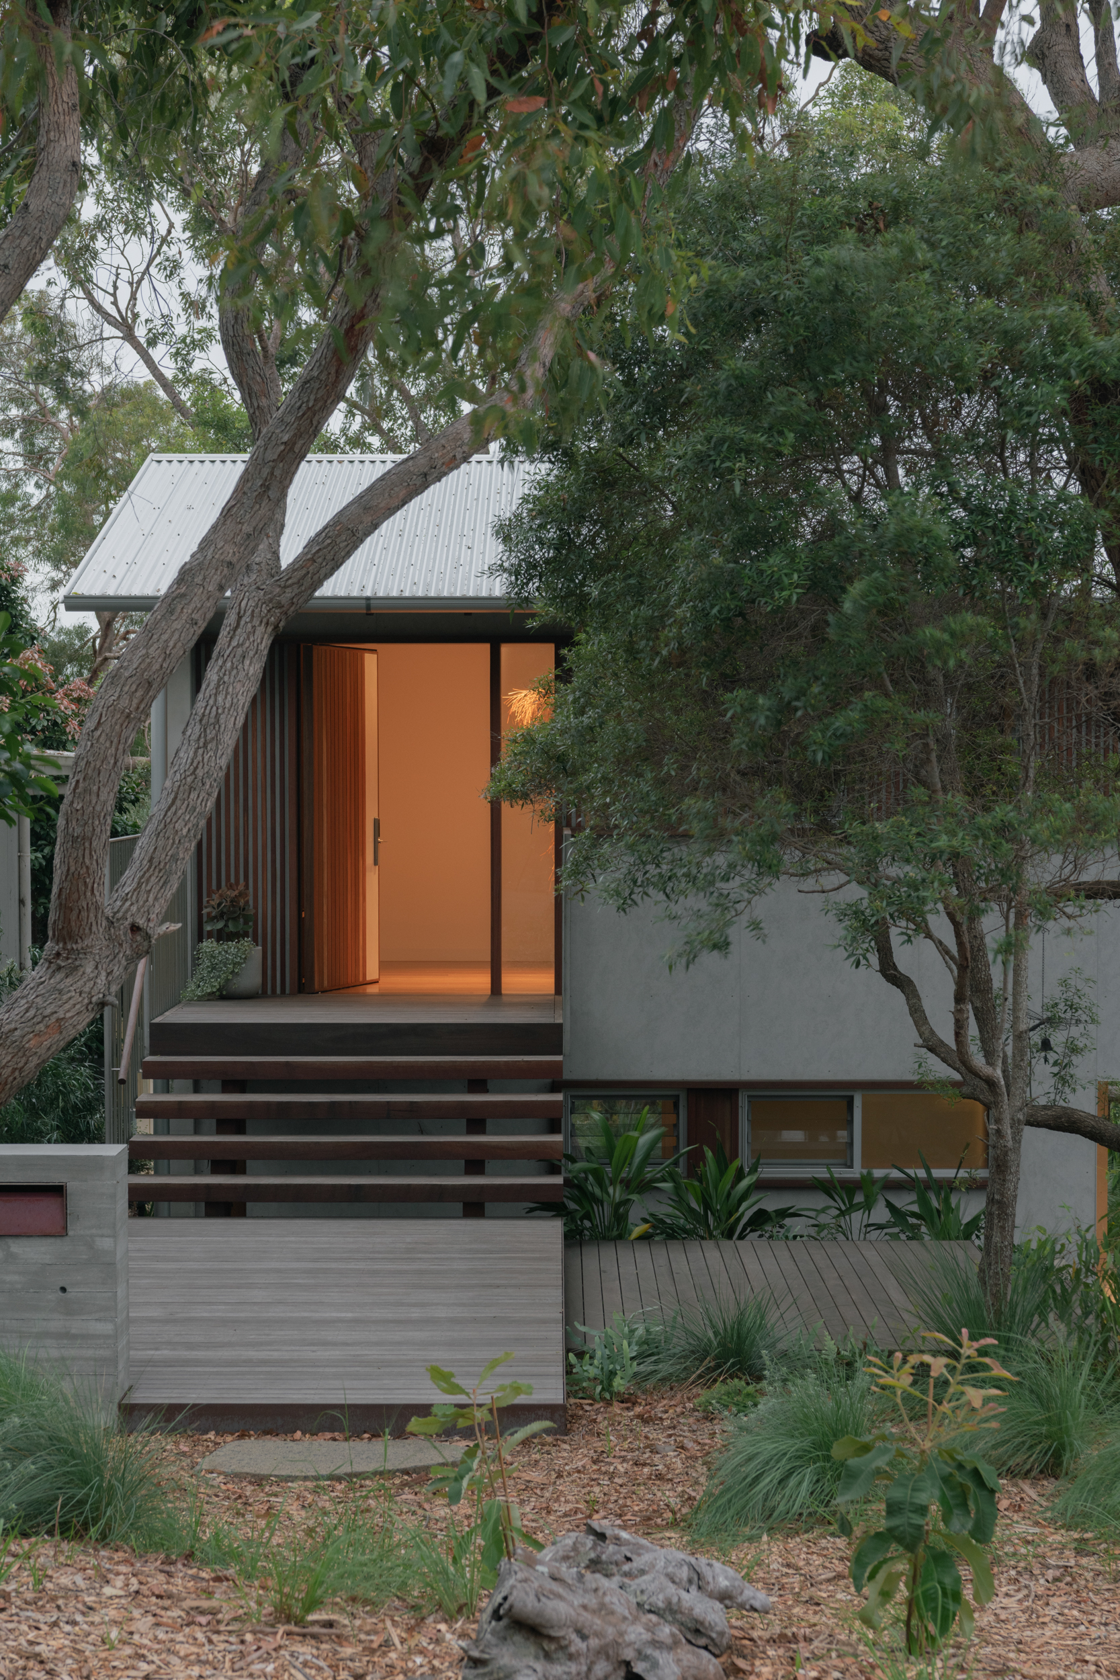
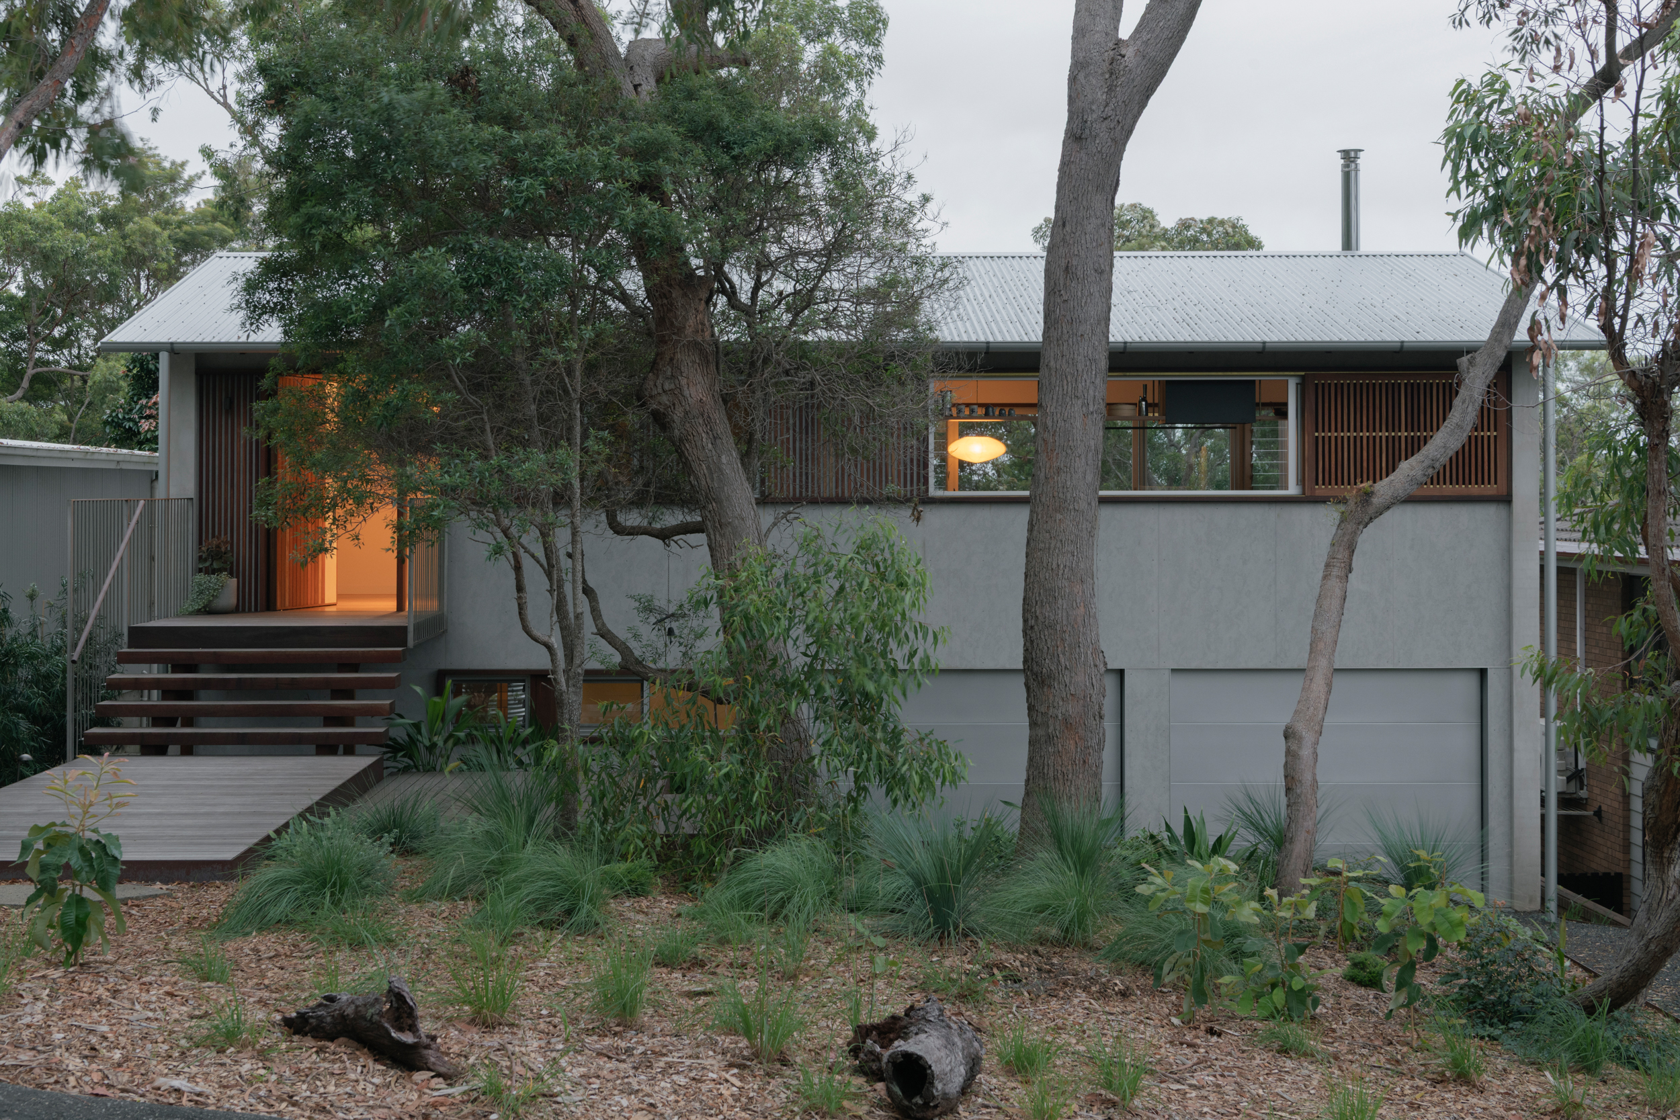
The design firstly redefines the entry with a new staircase on the western side of the home, working with the topography for a comfortable and gentle arrival, and adding a proper entry vestibule.
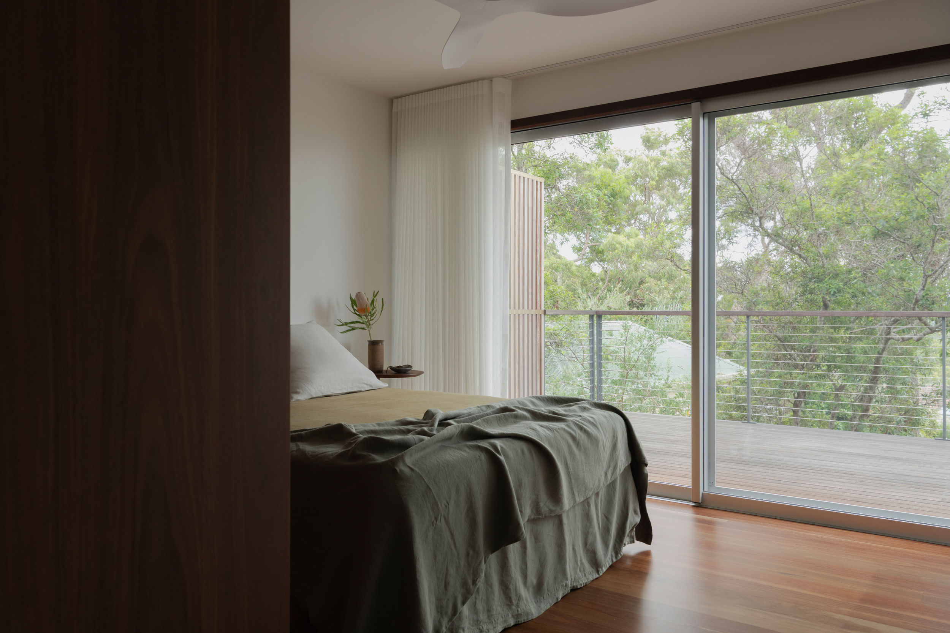
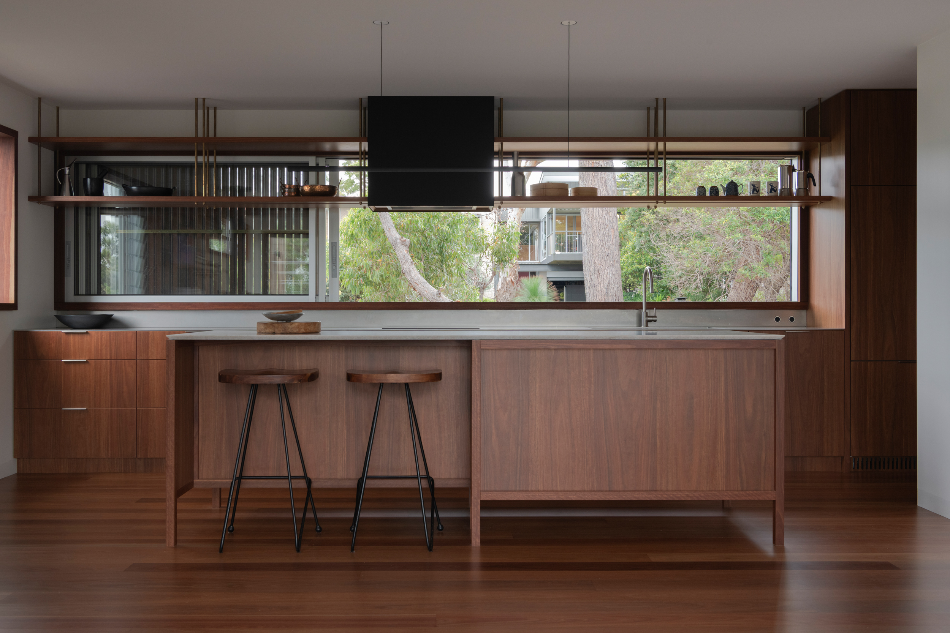
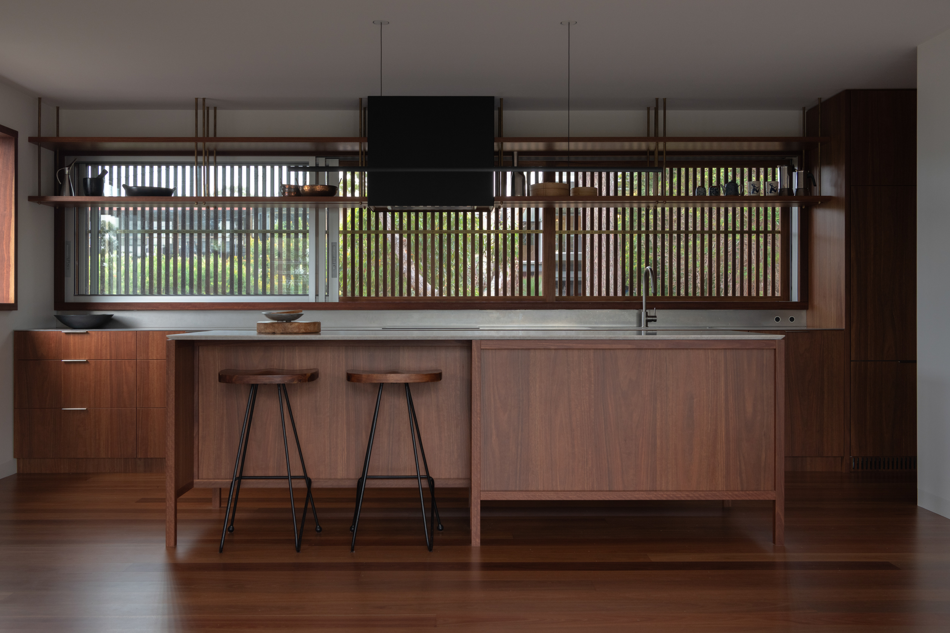
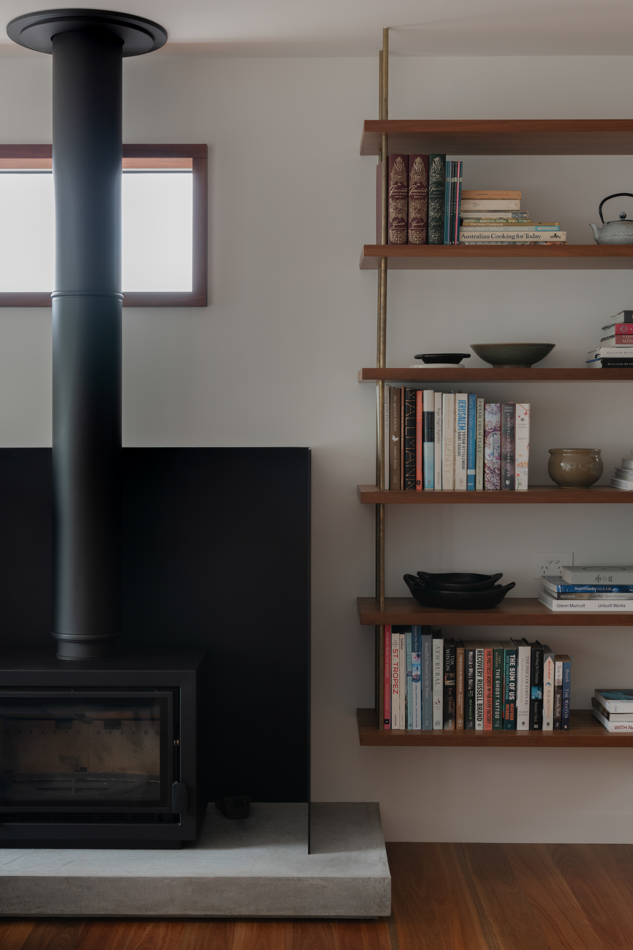
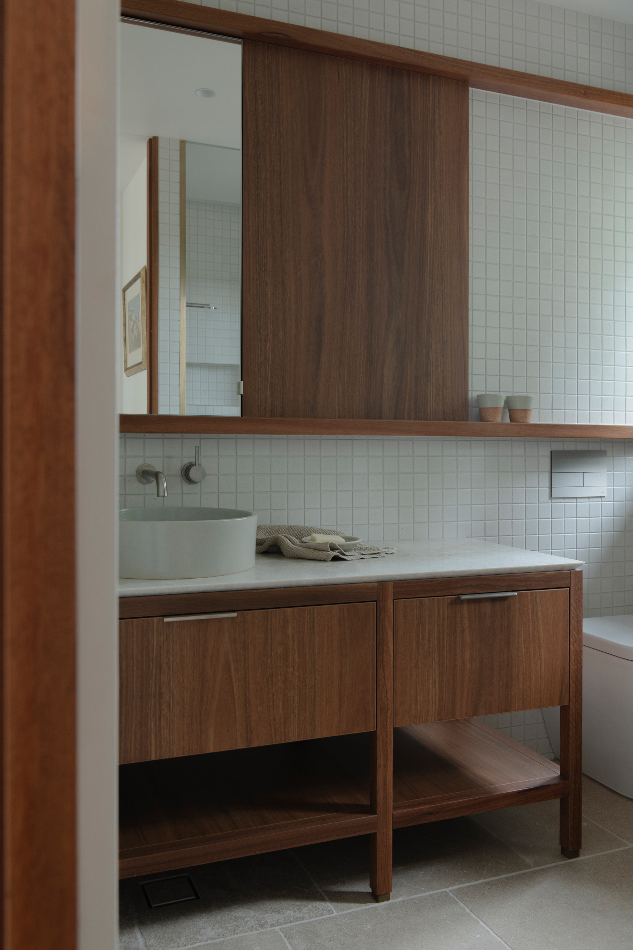
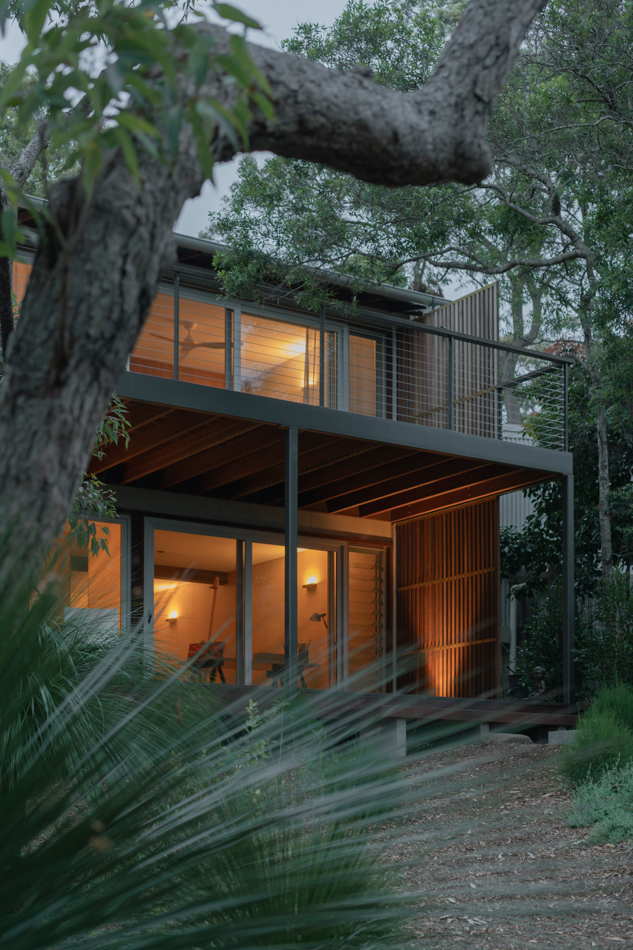
The main living level on the upper floor retains the scale, volume and spirit of the original structure, keeping within the same footprint. A previously small deck now extends along the entire northern side of the home, creating a seamless indoor/outdoor experience with views to the treescape and ridge beyond. Inside, a new fireplace and updated bathroom embed generosity in the everyday. The kitchen, positioned along the southern perimeter, is set up to indulge a passion for cooking – the resident was a private chef for many years. Operable timber screens along the expansive kitchen windows moderate privacy, whilst also enhancing natural light penetration and cross-ventilation flows.
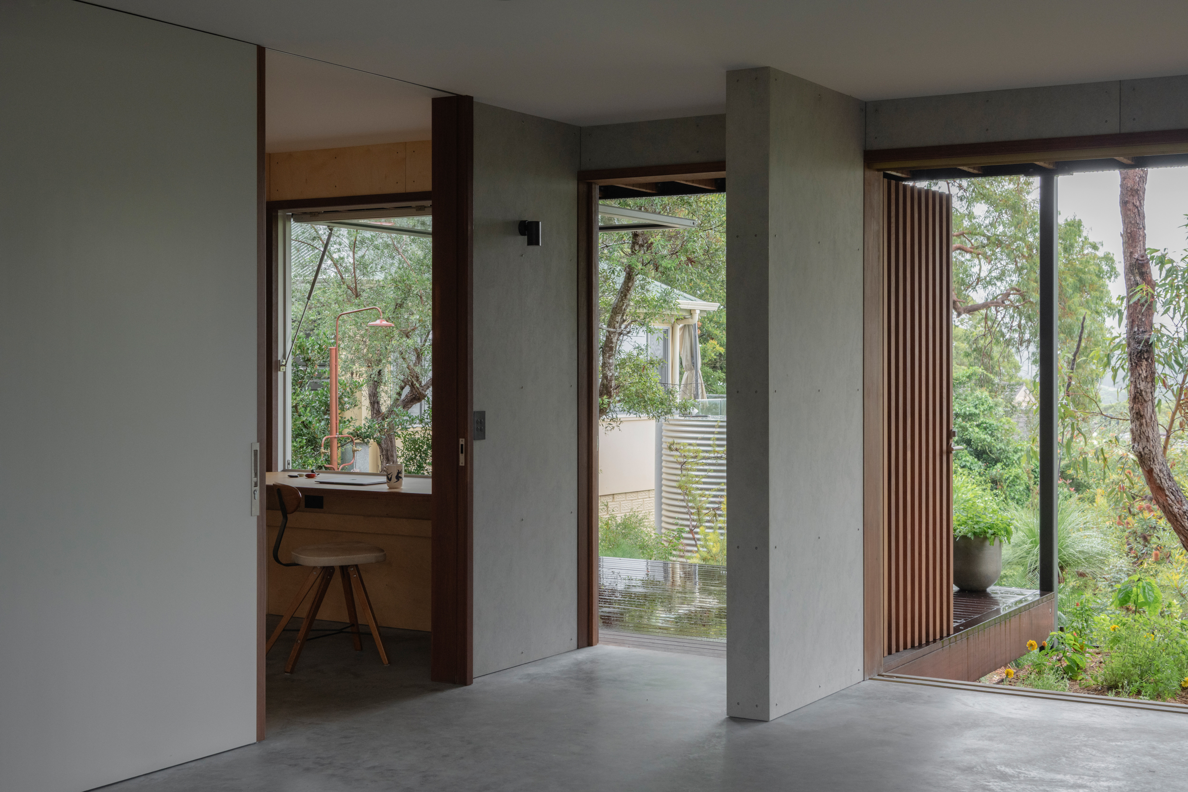
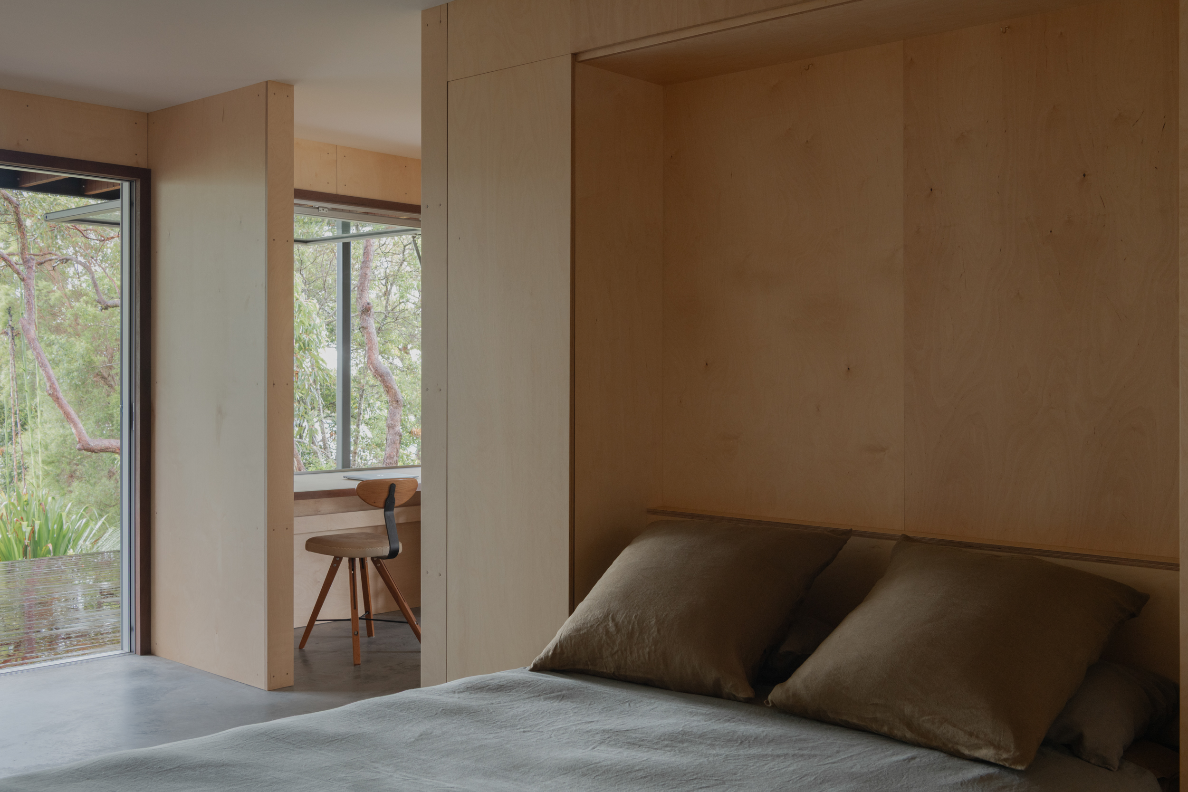
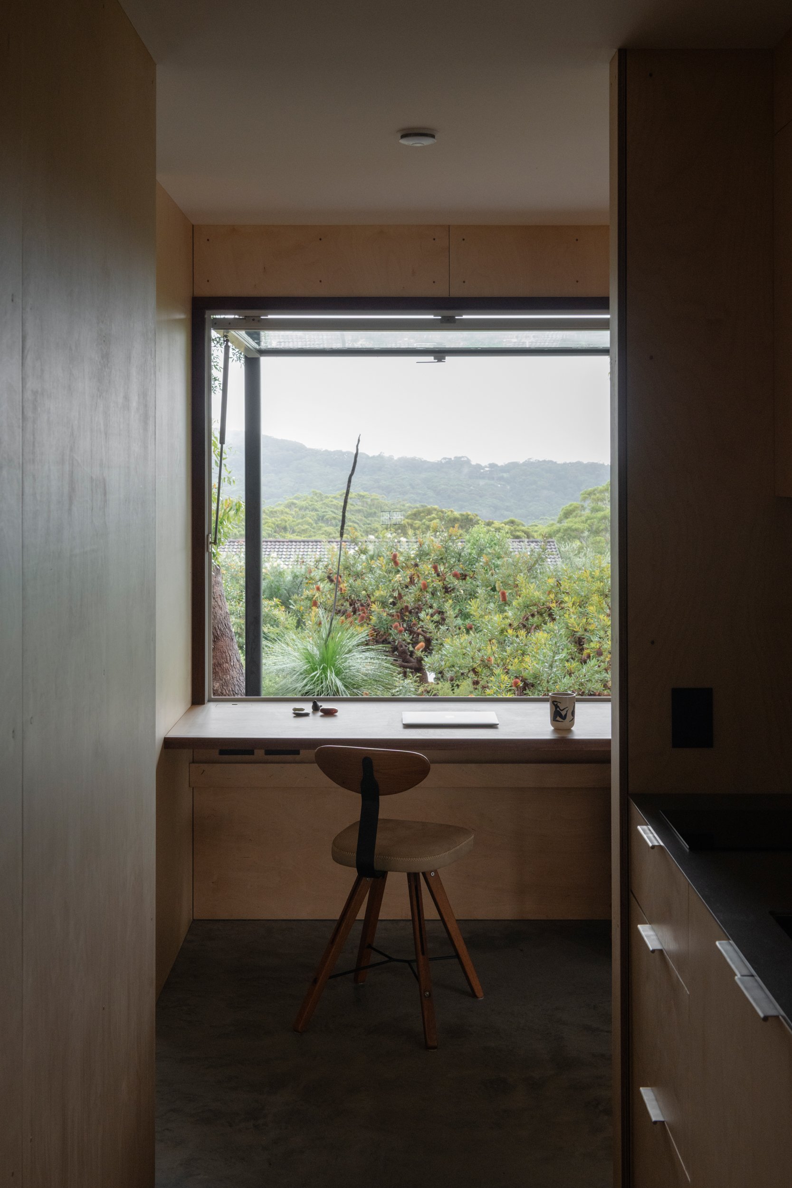
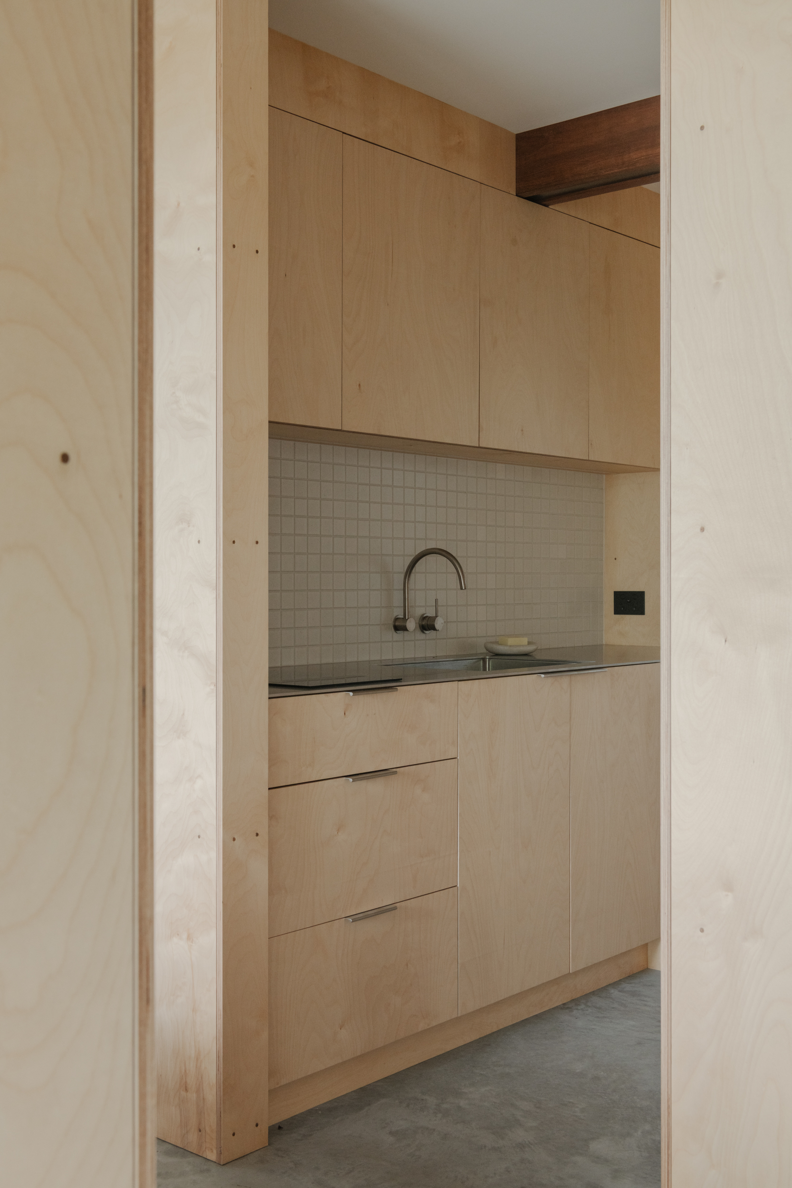
On the ground floor, a self-contained studio with bathroom and kitchenette has been inserted into previously unused space. Here, the resident can indulge her hobby of painting, whilst flexibility is built into the space for use as a library, games room, guest accommodation, or in the future – ageing in place. This area, with direct access to the garden, provides a naturally cooler climate in summer months.
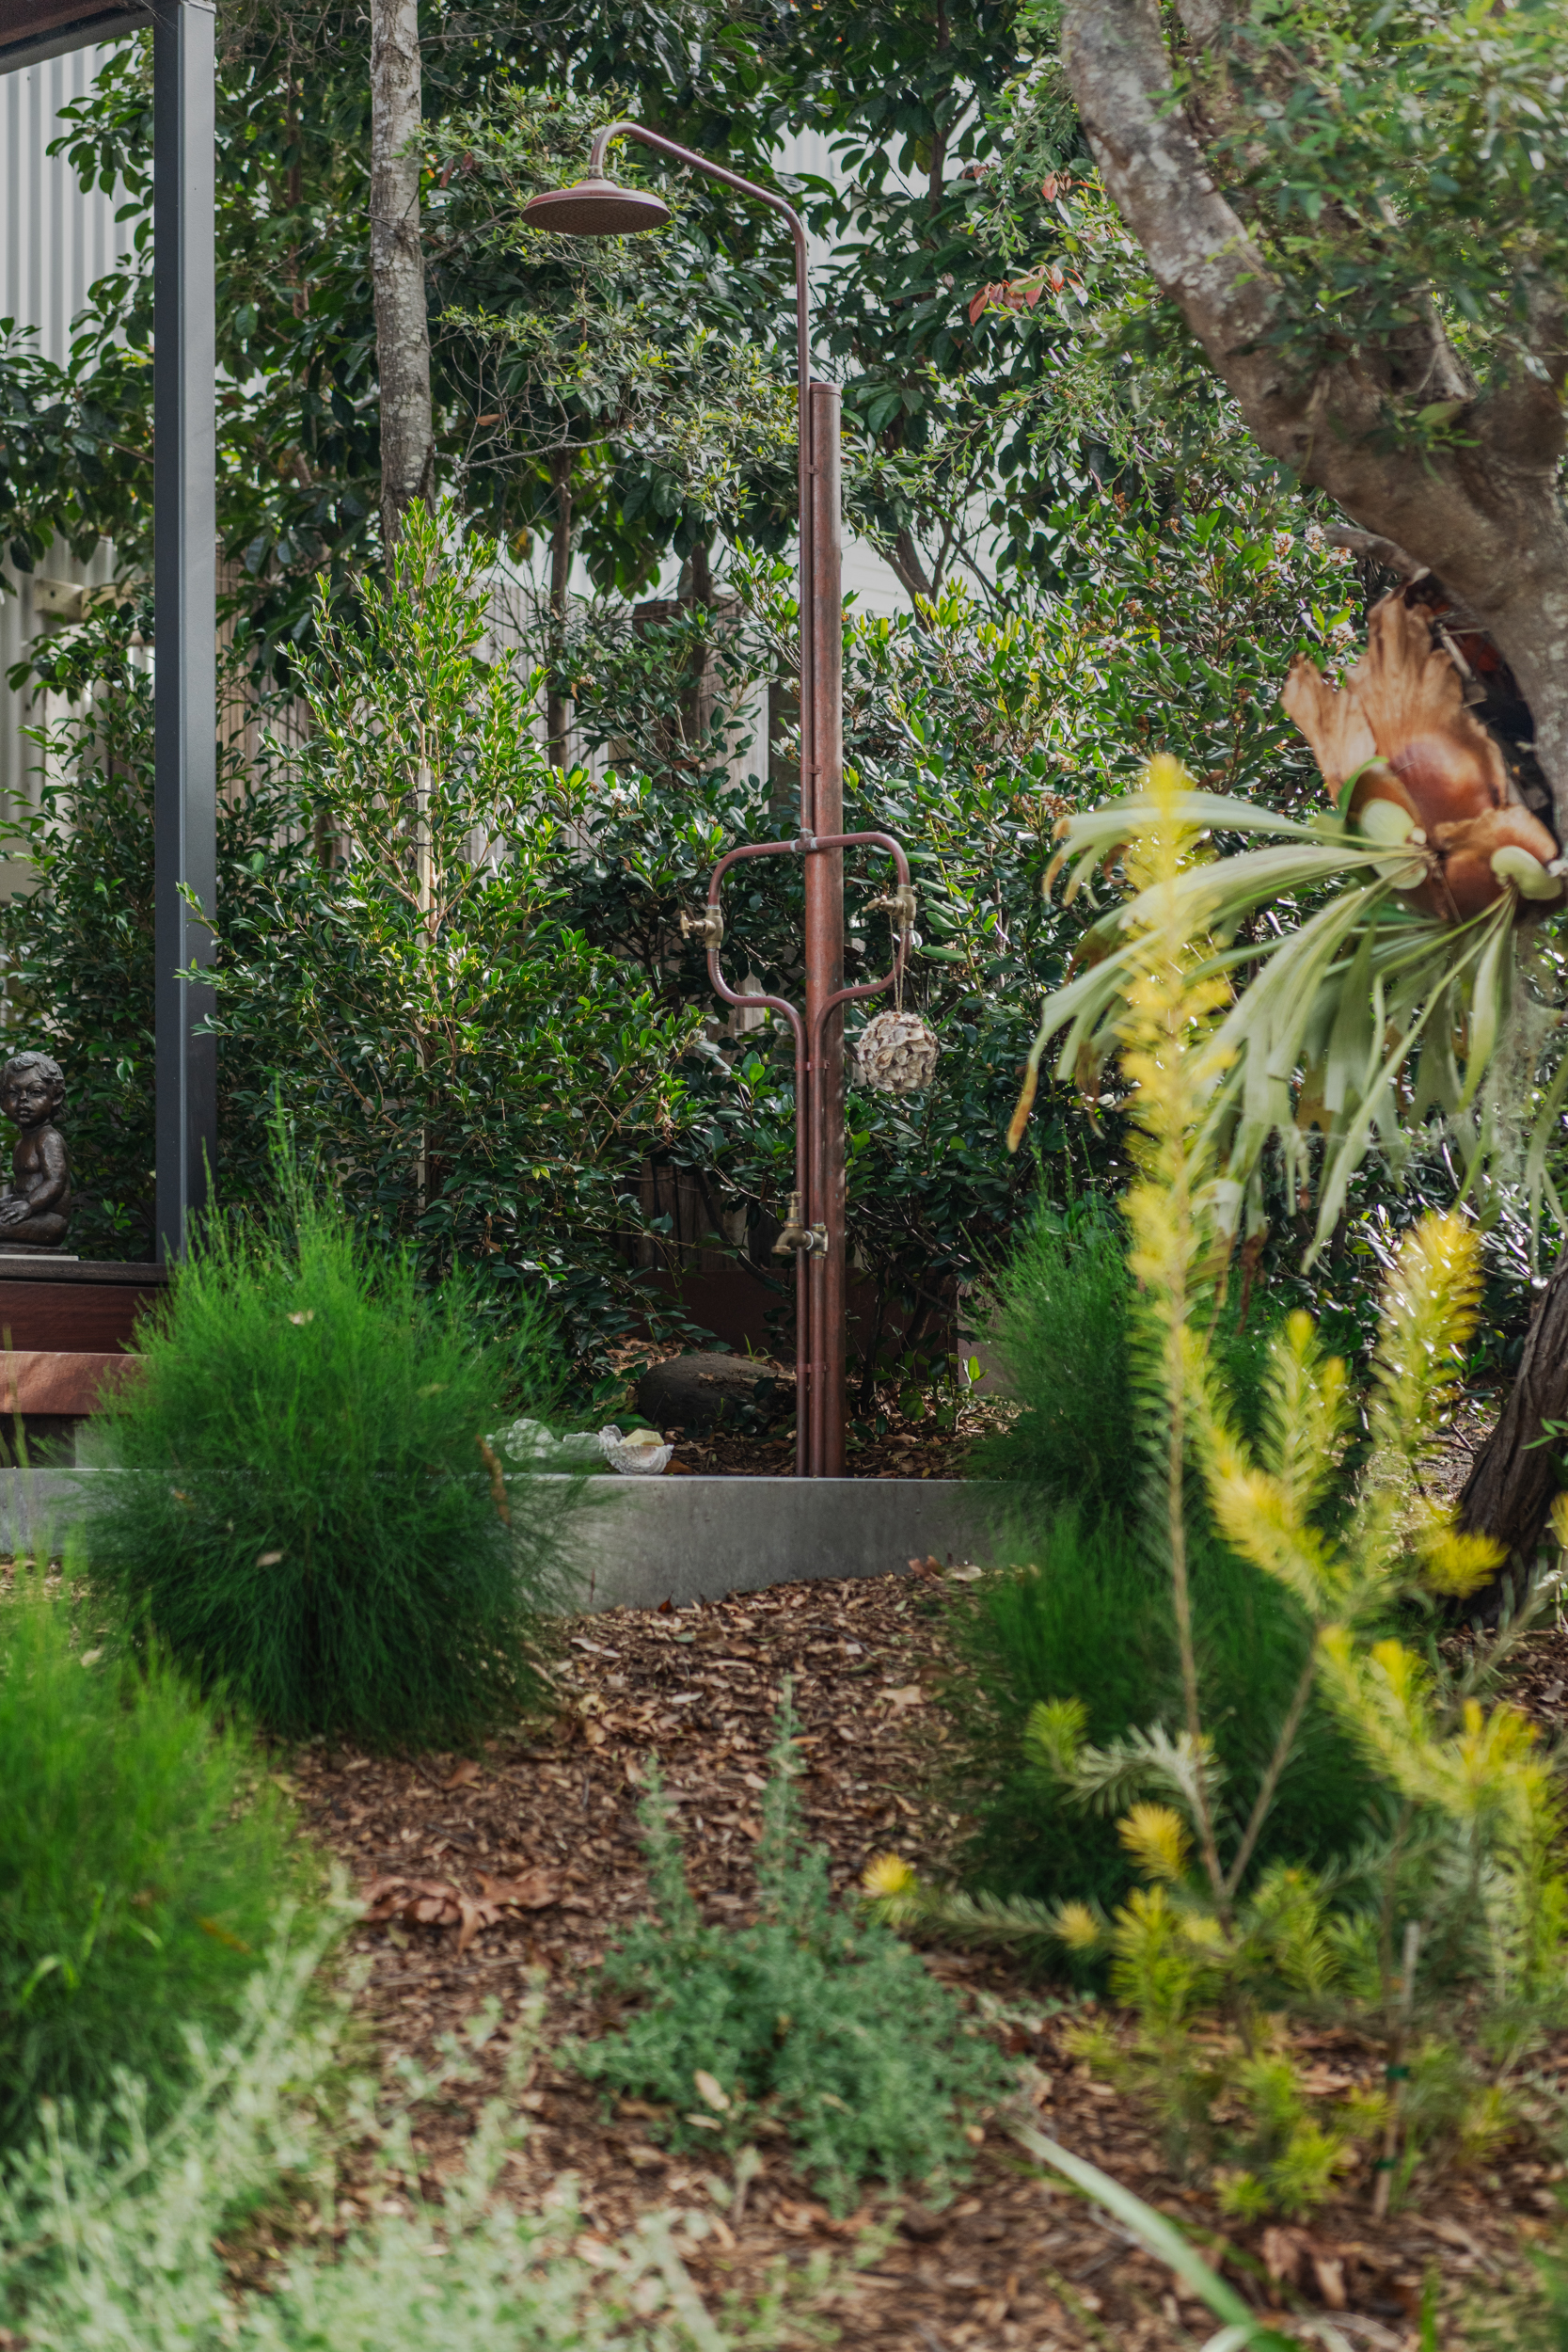
Predominantly raw materials – barestone cladding, Queensland Spotted Gum detailing and door trims, zincalume, copper, brass and steel detailing – have been selected to weather and patina over time, in keeping with its bush/beach setting. New rainwater tanks with filtration system and solar panels assist a transition towards self-sufficiency, and existing mature planting and native trees have been supplemented with citrus, veggie and herb gardens, landscape platforms at the front entrance and an outdoor shower.